
Gilbert Remodeling Contractor Explains How Design-Build Planning Limits Cost Surprises in a High-Priced 2026 Remodel Market
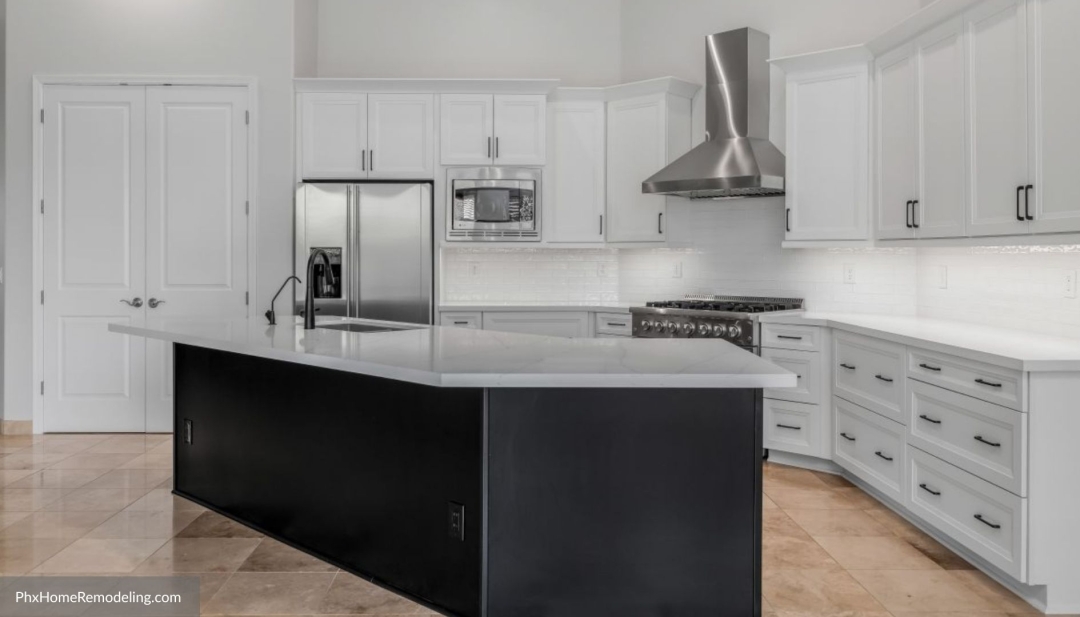
GILBERT, Arizona, Sept. 16, 2026 – Remodeling costs remain a significant planning concern in 2026, making the difference between an early estimate and a fully developed construction price increasingly important for homeowners. In July, the National Association of Home Builders reported that 74% of remodelers surveyed said suppliers had increased material prices since March, with an average increase of 6.7%. Separately, Houzz found that 63% of homeowners entering 2026 expected rising product and material costs to be a renovation challenge, while 31% anticipated higher labor costs. Those conditions do not mean homeowners can predict every future market movement. They do make it more important to understand how much of a remodeling project has actually been defined before a construction price is treated as final.
Phoenix Home Remodeling is highlighting its design-build planning structure for Gilbert homeowners as one way to reduce avoidable cost uncertainty before construction begins. The company develops feasibility, scope, design, material selections, and 3D renderings before providing its fixed construction price. The intent is not to claim that remodeling costs can be insulated from every unexpected circumstance. It is to reduce the number of pricing variables that remain unresolved when the homeowner commits to construction.
That distinction matters because remodeling prices are built from decisions.
A kitchen price is influenced by cabinet configuration, countertop material, flooring, lighting, plumbing fixtures, appliance integration, storage features, and the extent of layout change. A bathroom price depends on shower configuration, tile coverage, vanity specifications, fixtures, surfaces, lighting, storage, and other details. Multi-room projects multiply those relationships because flooring, cabinetry, lighting, transitions, and connected spaces may need to be coordinated across a larger scope.
When many of those decisions remain open, an early number can only reflect assumptions about what the project will eventually become.
When the decisions have already been developed, the price can be based on a more specific scope.
For homeowners evaluating a remodeling contractor in Gilbert, additional information about Phoenix Home Remodeling’s planning and general contracting approach is available at: https://phxhomeremodeling.com/services/general-contractor/gilbert-az/
Phoenix Home Remodeling’s Gilbert materials describe the process as one in which the scope and price are confirmed before construction is scheduled. Layout decisions, fixtures, finishes, and trade sequencing are developed during design, and homeowners review the project in 3D before the construction phase begins.
The timing of that work is central to cost predictability.
Many homeowners naturally want to know what a remodel will cost as early as possible. The challenge is that the earliest stage of a project is also when the least information may be available.
A homeowner may know that the kitchen needs new cabinets and a different island, but not yet know the cabinet configuration, door style, storage accessories, countertop material, lighting changes, or how the new layout affects surrounding flooring.
A homeowner may know that a bathroom needs to be remodeled but still be deciding between different shower dimensions, vanity layouts, tile quantities, plumbing fixtures, storage solutions, and lighting concepts.
A multi-room homeowner may have an even broader list of intentions without yet knowing which rooms need to share materials, how transitions will work, or which changes affect adjoining areas.
An early estimate can still be useful for determining whether the general project direction is financially realistic. It becomes less useful when it is mistaken for a final construction price before the project itself has become final.
This is where design-build planning changes the sequence.
Instead of treating design as something that continues to evolve after construction pricing, the model brings design and construction planning together before the building phase. The contractor, designer, and homeowner work from the same developing scope. Decisions that affect price are addressed while the project can still be revised on paper and in design models.
The benefit is not that every design choice becomes less expensive.
The benefit is that the homeowner sees the cost consequences of those choices before construction begins.
That can be particularly important in 2026 because the underlying market still contains cost pressure. NAHB reported in its second-quarter remodeling outlook that rising costs remained one of the major headwinds facing the remodeling industry. The same report found that supplier price increases were widespread among remodelers responding to its survey.
Houzz’s 2026 research also found that high-end renovation spending increased, with the top 10% of projects reaching $150,000 or more in 2025, up from $140,000 the year before. At the same time, homeowners planning future work were becoming more measured about intended spending.
For a homeowner, those conditions make scope discipline more important.
If costs are elevated, uncertainty becomes more consequential because a change in cabinet level, countertop choice, flooring quantity, or project footprint may represent a larger dollar difference than expected.
A developed design gives the homeowner an opportunity to make those choices while the scope can still be adjusted deliberately.
For example, suppose a kitchen concept initially includes extensive custom cabinetry, a large island, full-height stone surfaces, upgraded lighting, and changes to adjoining flooring. During design, the homeowner may decide that some features are more important than others.
The homeowner can preserve the elements that solve the main functional problems and reconsider features that contribute less to the objective.
That is different from discovering the same cost issue after construction has begun, when materials may already have been selected, ordered, coordinated, or incorporated into other work.
Cost predictability therefore depends partly on when tradeoffs are made.
Making tradeoffs during design gives the homeowner a wider range of choices.
Making them during construction can create dependencies.
A different countertop may affect fabrication timing or backsplash decisions. A revised cabinet configuration may affect electrical locations and adjacent finishes. A flooring change may alter transitions into other rooms. A bathroom layout revision can influence vanity size, lighting, storage, and surrounding surfaces.
The later the decision occurs, the more of the project may already depend on the previous version.
Material selections are another major component of predictability.
A price developed before finishes are selected has to account for products that are still unknown. Even when estimated amounts are included, homeowners need to understand whether those figures correspond with what they are actually likely to choose.
Phoenix Home Remodeling’s process resolves selections before the final construction price. Its current Gilbert materials state that feasibility, design, selections, and 3D renderings are completed before pricing is based on the completed project plan.
This allows the homeowner to see the relationship between preference and cost earlier.
A homeowner who prefers a particular cabinet construction, countertop material, tile application, flooring product, or fixture level can evaluate those preferences during planning rather than discovering later that the original number assumed something different.
Scope boundaries matter just as much.
A remodeling price is easier to evaluate when the homeowner knows which rooms and tasks are included.
Consider a kitchen that opens into a dining and living area. The homeowner may initially think of the project as a kitchen remodel, but changing the kitchen flooring could create a decision about whether the adjacent floor remains. Altering an opening could affect finishes on both sides. Changing cabinetry or lighting may influence the visual relationship with the nearby room.
If those connections are not addressed in the scope, the project may appear smaller during early pricing than it becomes once the details are worked out.
A design-build process can identify those dependencies before the construction agreement is finalized.
The same principle applies when homeowners intentionally decide not to change something.
Defining what remains can be as important as defining what changes.
Existing flooring, cabinetry, furniture, doors, built-ins, or room configurations may establish boundaries around the project. New design decisions have to work with those retained elements.
Documenting those boundaries helps the homeowner understand the price because the scope is not simply a list of additions. It is also a record of the existing conditions the new work is expected to accommodate.
Three-dimensional design contributes another layer of cost control by helping homeowners evaluate the proposed result before construction.
A material sample can show color and texture, but it cannot show the entire relationship between an island, surrounding cabinetry, seating, lighting, flooring, and walking space.
A floor plan can show measurements, but some homeowners understand scale more clearly when the room is represented visually.
A bathroom elevation can show a vanity and tile selection, while a three-dimensional view can help communicate how those features relate to the shower, lighting, storage, and overall room proportions.
Phoenix Home Remodeling uses 3D renderings during its planning phase so homeowners can evaluate these relationships before the construction scope is finalized. The Gilbert general contractor page specifically describes 3D review as part of the process used to make decisions before demolition starts.
The cost value of visualization is not that rendering software determines the budget.
Its value is that the homeowner has another opportunity to identify a design decision that needs to change before the project reaches construction.
If an island appears too large, the design can be revised.
If cabinetry feels visually heavy, the configuration can be reconsidered.
If a material relationship is not working, the selection can be changed before it becomes part of the construction agreement.
If storage appears insufficient, the issue can be addressed before cabinets are finalized.
These are design decisions first, but design decisions often carry cost consequences.
The same logic applies to multi-room coordination.
A Gilbert homeowner remodeling a kitchen, primary bathroom, laundry room, and living area is not simply buying four unrelated room projects.
Some decisions may overlap.
Flooring may connect several rooms.
Hardware finishes may repeat.
Lighting may need to feel coordinated across adjoining spaces.
Cabinetry or storage decisions may affect circulation.
One room’s layout may influence the route into another.
When those relationships are resolved by one design-build team, the project can be priced from a more integrated scope rather than from several separate assumptions that later have to be reconciled.
This does not mean design-build automatically produces the lowest project cost.
Cost predictability and lowest initial price are different objectives.
A lower preliminary estimate can look attractive while still containing unresolved choices. A more developed project price may be higher because it reflects actual materials and a more complete scope.
For homeowners, the useful comparison is not simply which number is smaller.
It is what each number includes and how much remains undecided behind it.
A homeowner can ask whether the layout is complete.
Are the major materials selected?
Are cabinetry and storage requirements defined?
Has the project been visualized?
Are adjoining rooms accounted for?
Are the major scope boundaries documented?
Is the price based on those decisions, or will many of them still be made after construction begins?
These questions become particularly useful in a year when material costs remain under pressure.
NAHB’s July 2026 remodeling report described rising costs as a continuing headwind even while remodeling-market sentiment remained positive. The organization’s broader 2026 outlook also projected continued remodeling activity, driven in part by homeowner equity and an aging housing stock.
That combination creates an interesting environment for homeowners.
Demand for remodeling remains active, but financial discipline matters.
Homeowners may still want to improve the homes they plan to keep, yet they have more reason to understand precisely where their project dollars are going.
Design-build planning provides one framework for doing that.
Instead of starting construction and continuing to develop major decisions afterward, the homeowner invests more effort before construction in defining what will actually be built.
That sequence also helps distinguish scope decisions from market movement.
No contractor controls the entire economy or the pricing decisions of every manufacturer and supplier.
What a contractor can control is whether the project is being priced from a vague concept or a developed scope.
Phoenix Home Remodeling’s model addresses the second category.
The company completes feasibility, design, material selections, and 3D planning first, then provides its fixed construction price based on the defined project. Its company-wide service information describes the same planning-first structure, with pricing finalized after scope and selections have been established.
That order gives homeowners a clearer moment of commitment.
During early planning, ideas can still evolve.
During design, scope and materials become increasingly specific.
Once those decisions are finalized, the construction price reflects the project that has actually been developed.
The homeowner can then decide whether to proceed with construction based on a more complete understanding of what the price represents.
For Gilbert homeowners, this approach is especially relevant when evaluating a larger interior remodel containing several connected spaces.
The more rooms involved, the more chances there are for one choice to affect another.
A change in flooring can cross room boundaries.
A cabinetry decision can affect electrical work.
A kitchen layout can influence dining circulation.
A bathroom configuration can alter storage and lighting.
A whole-home design decision can influence finish selections across several areas.
Planning these relationships before construction cannot make every remodel inexpensive.
It can make the financial implications easier to understand before the household is committed to the build.
That is the distinction behind Phoenix Home Remodeling’s cost-predictability message for 2026.
In a higher-cost environment, homeowners do not benefit from an artificially precise number attached to an undefined project.
They benefit from knowing what was designed, what was selected, what is included, and what the construction price is based on.
A design-build planning model attempts to create that connection before construction starts.
The objective is not to remove every possibility of change.
It is to reduce the number of avoidable surprises caused by decisions that could have been made earlier.
For homeowners comparing remodeling contractors in Gilbert, that provides a practical standard for evaluating cost claims: ask when the price becomes fixed, what design work is complete at that point, which selections are already known, and how much of the scope has been documented.
In a 2026 remodeling market where product and material costs continue to concern homeowners and remodelers alike, the completeness of the project behind the price can matter as much as the number itself.
About Phoenix Home Remodeling:
Phoenix Home Remodeling is a Phoenix-based design-build remodeling company specializing in whole home, kitchen, bathroom, shower, and interior renovations.
The company uses a planning-first process that completes feasibility, material selections, and 3D design before construction begins. Fixed construction pricing is provided only after full planning and design are finalized to reduce surprises and change orders.
Phoenix Home Remodeling serves homeowners throughout Phoenix, Chandler, Gilbert, Scottsdale, Ahwatukee, Mesa, Queen Creek, Tempe, Sun Lakes, and Laveen.
Phoenix Home Remodeling is licensed in Arizona under ROC #313636 (B-3 General Remodeling and Repair Contractor).
Third-Party Validation and Recognition for Phoenix Home Remodeling
-
#1 General Contractor Gilbert – Contractor List HQ
-
Houzz Best of Service 2020-2026
-
BBB A+
-
4.9 across 200+ reviews
-
NARI member
-
NKBA member
See Phoenix Home Remodeling’s Google profile: https://goo.gl/maps/U6tzxTBVeuSbyJ7Y7
Get directions to their office: https://maps.app.goo.gl/uYkjpaBYCZXS1kJ77
View the Facebook post from Phoenix Home Remodeling: https://www.facebook.com/PhoenixHomeRemodelingCompany/posts/pfbid02QDJd43Cf41dMiwzWBNpdgs8yPoFY1pddryU9ermcdyh767MDKQaZEVTBcuXx2m7Ml
Related Phoenix Home Remodeling post on X: https://x.com/PhxHmRemodeling/status/2099718777772638474?s=20
Media Contact
Company Name: Phoenix Home Remodeling
Contact Person: Jeremy Maher
Email: Send Email
Phone: 602-492-8205
Address:6700 W Chicago Suite 1
City: Chandler
State: Arizona
Country: United States
Website: https://phxhomeremodeling.com/services/general-contractor/gilbert-az/


